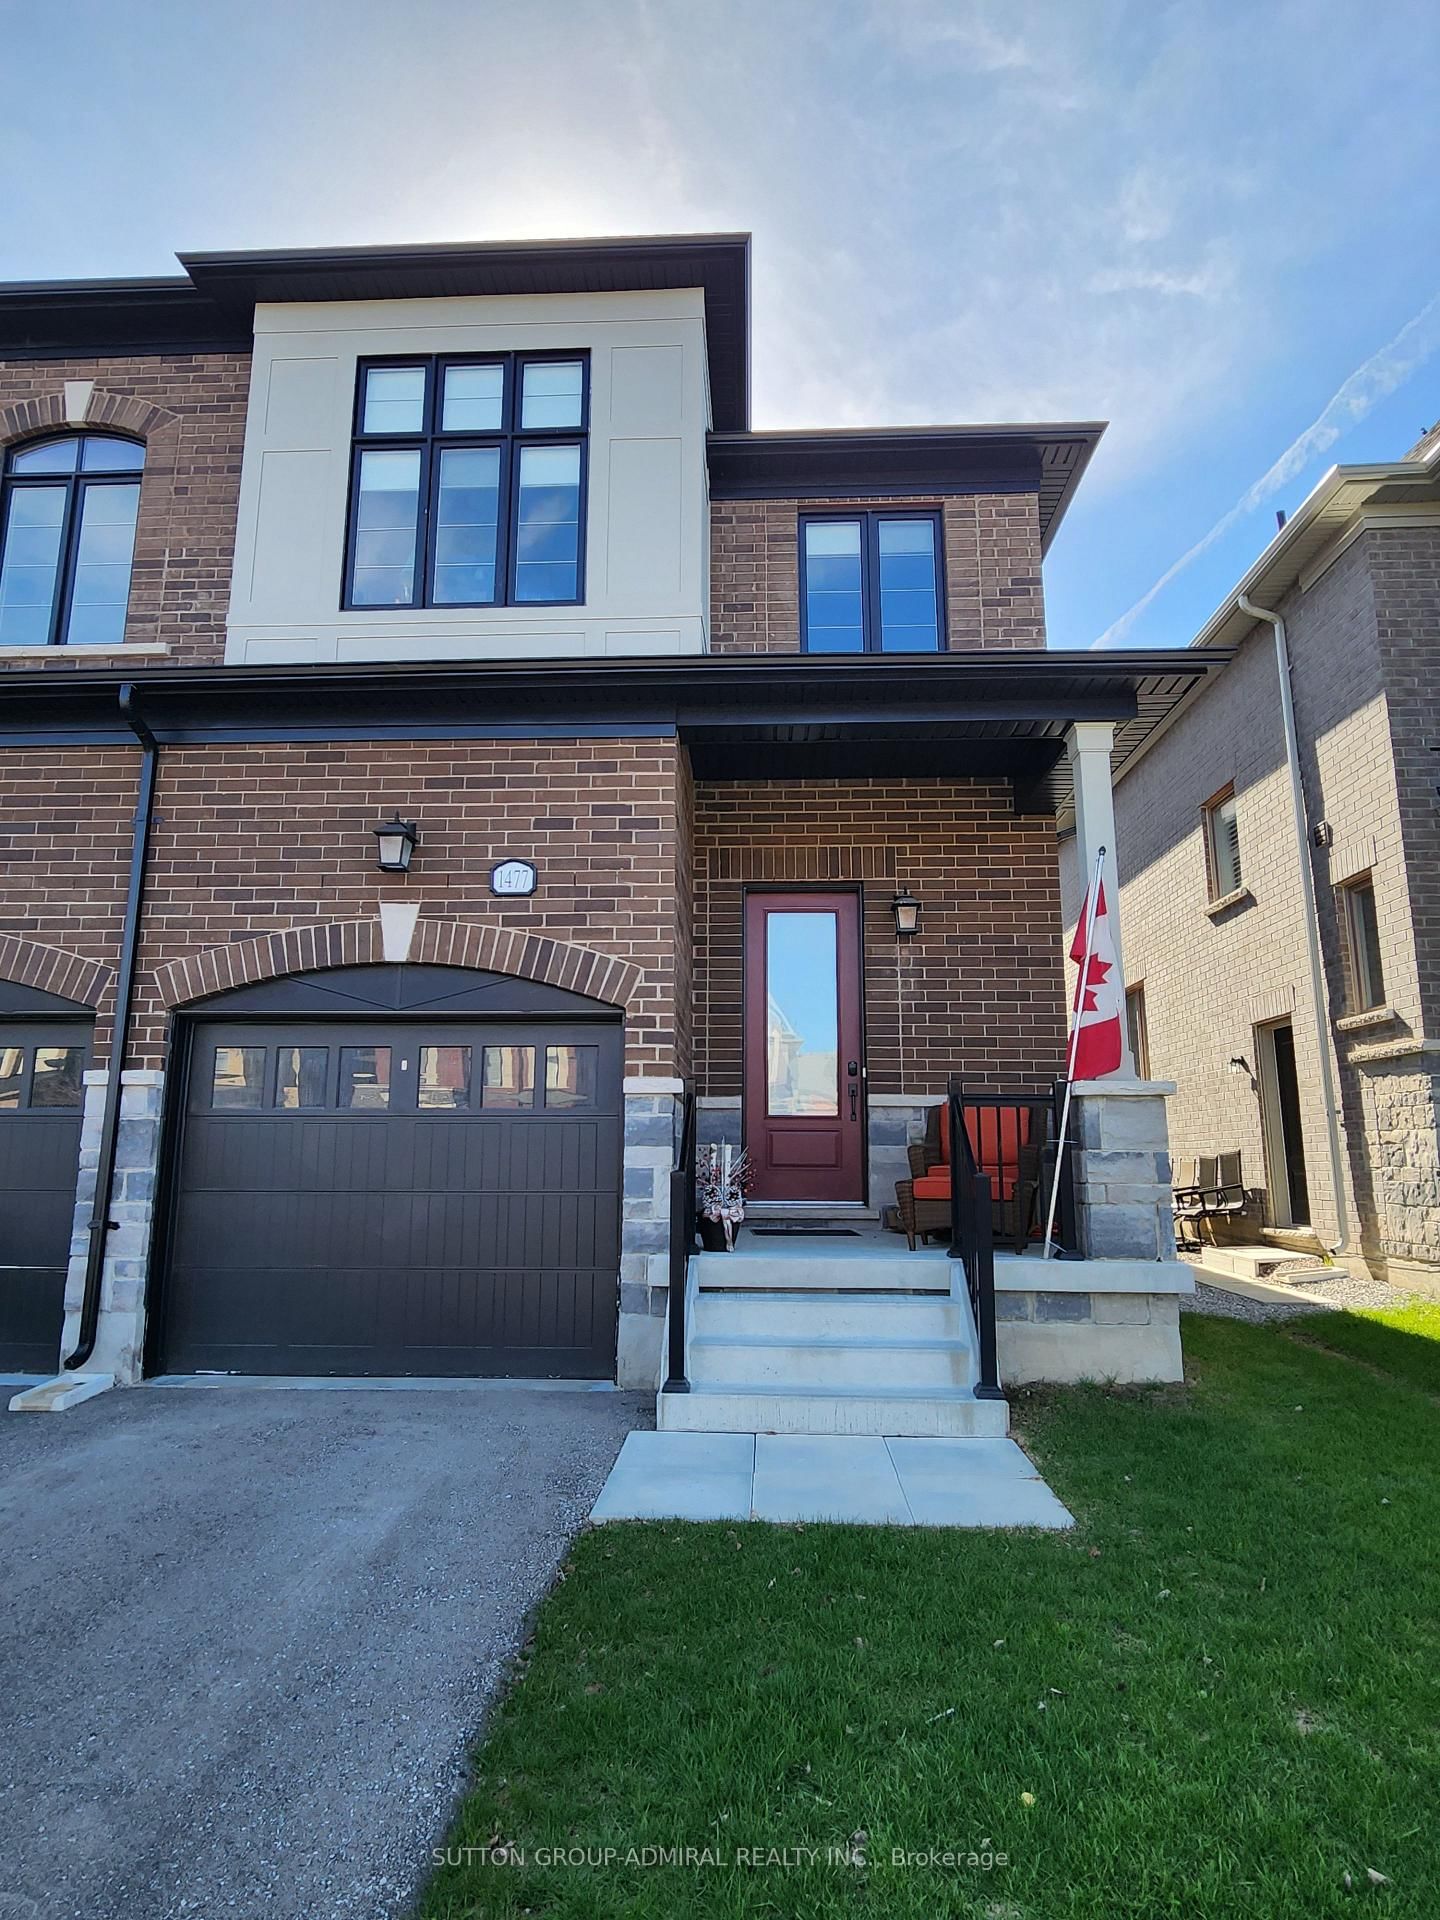
<-- style PDP --> 1998 McNeil Street, Innisfil - Att/Row/Twnhouse for lease for $2,850
  • new
  • for lease

1998 McNeil Street

Innisfil, Ontario, L9S 0N7 - Alcona

$2,850

  • Neighbourhood

    Alcona

  • Major Intersection

    WEBSTER BLVD & INNISFILL BEACH RD

  • Listed Since: 1 day(s)

  • Last update: today

Overview

  • Property Type

    Att/Row/Twnhouse, 2-Storey

  • Bedrooms

    3

  • Bathrooms

    3

  • Basement

    Full

  • Kitchen

    1

  • Total Parking

    3 (1 Built-In Garage)

  • Lot Size

    19.69x132.38 (Feet)

  • Taxes

    n/a

  • Type

    Freehold

Property Description

Property description for 1998 McNeil Street, Innisfil

Beautifully Appointed 3-Bedroom, 3-Bathroom Townhome Offering Approx. 1,700 Sq. Ft. of Finished Living Space in a Desirable Family-Friendly Community. Enjoy Extra Privacy with No Neighbours Directly Behind! The Bright, Open-Concept Main Level Features Hardwood & Ceramic Flooring and a Stylish Eat-In Kitchen Complete with Quartz Countertops, Centre Island and Tiled Backsplash. The Spacious Living & Dining Area is Enhanced by an Electric Fireplace and Walkout to a Generous Backyard - Perfect for Relaxing, Entertaining or Family Time. Upstairs, the Primary Retreat Features a Walk-In Closet and 5-Piece Ensuite, Along with Two Additional Generously Sized Bedrooms and Convenient Second-Floor Laundry. Ideally Situated Close to Everyday Amenities, Beaches and the Future GO Train & Orbit Development. A Wonderful Opportunity to Enjoy a Spacious, Move-In Ready Home in a Growing Community!

Listed by ROYAL TEAM REALTY INC.

  • MLS #

    N13712358

  • Sq. Ft

    1500-2000

  • Sq. Ft. Source

    MLS

  • Lot Irregularities

    n/a

  • Year Built

    Available Upon Request

  • Pool

    None

  • Drive

    Private

  • Garage

    Built-In, 1 spaces

  • Total Parking

    3

  • Family Room

    N

  • Den

    N

  • Exterior

    Brick

  • Fireplace

    Y

  • Roof

    Shingles

  • Foundation

    Concrete Block

  • Elevator

    n/a

  • Water View

    n/a

  • Laundry Level

    Upper

  • Heat

    Forced Air

  • A/C

    Central Air

  • Water

    Municipal

  • Water Supply

    n/a

  • Sewers

    Sewers

  • Central Vac

    N

  • Living

    5.28 x 3.35 ft Main level

    Large Window, Fireplace, Open Concept

  • Dining

    3.99 x 3.35 ft Main level

    Open Concept, Combined W/Living

  • Kitchen

    4.72 x 4.14 ft Main level

    Breakfast Area, Stainless Steel Appl, Pot Lights

  • Primary

    5.49 x 3.96 ft 2nd level

    W/I Closet, 5 Pc Bath, Large Window

  • 2nd Br

    3.66 x 2.77 ft 2nd level

    Closet, Window

  • 3rd Br

    3.45 x 2.82 ft 2nd level

    Window, Closet

  • MLS #

    N13712358

  • Sq. Ft

    1500-2000

  • Sq. Ft. Source

    MLS

  • Lot Irregularities

    n/a

  • Year Built

    Available Upon Request

  • Pool

    None

  • Drive

    Private

  • Garage

    Built-In, 1 spaces

  • Total Parking

    3

  • Family Room

    N

  • Den

    N

  • Exterior

    Brick

  • Fireplace

    Y

  • Roof

    Shingles

  • Foundation

    Concrete Block

  • Elevator

    n/a

  • Water View

    n/a

  • Laundry Level

    Upper

  • Heat

    Forced Air

  • A/C

    Central Air

  • Water

    Municipal

  • Water Supply

    n/a

  • Sewers

    Sewers

  • Central Vac

    N

  • Living

    5.28 x 3.35 ft Main level

    Large Window, Fireplace, Open Concept

  • Dining

    3.99 x 3.35 ft Main level

    Open Concept, Combined W/Living

  • Kitchen

    4.72 x 4.14 ft Main level

    Breakfast Area, Stainless Steel Appl, Pot Lights

  • Primary

    5.49 x 3.96 ft 2nd level

    W/I Closet, 5 Pc Bath, Large Window

  • 2nd Br

    3.66 x 2.77 ft 2nd level

    Closet, Window

  • 3rd Br

    3.45 x 2.82 ft 2nd level

    Window, Closet

Thinking of Selling?

Find Out Your Home’s Value in Today’s Market!

No Email or Signup is required to view your home estimate.

estimate your home value

Contact Manoj Kukreja

Sales Representative,
Century 21 People’s Choice Realty Inc.,
Brokerage
(647) 576 - 2100

Manoj profile avatar

Inventory Graph

10 9 8 7 6 5 4 3 2 1 0 4 Months of inventory SELLER'S Market BALANCED Market BUYER'S Market

Thinking of Selling?

Find Out Your Home’s Value in Today’s Market!

No Email or Signup is required to view your home estimate.

estimate your home value

Contact Manoj Kukreja

Sales Representative, Century 21 People’s Choice Realty Inc., Brokerage
(647) 576 - 2100

Manoj profile avatar

Recent Sold Listings in Alcona, Innisfil

Popular Cities